Additions & Multi-Unit
San Pablo Addition & Remodel
- San Pablo, CA
- Completed 2025
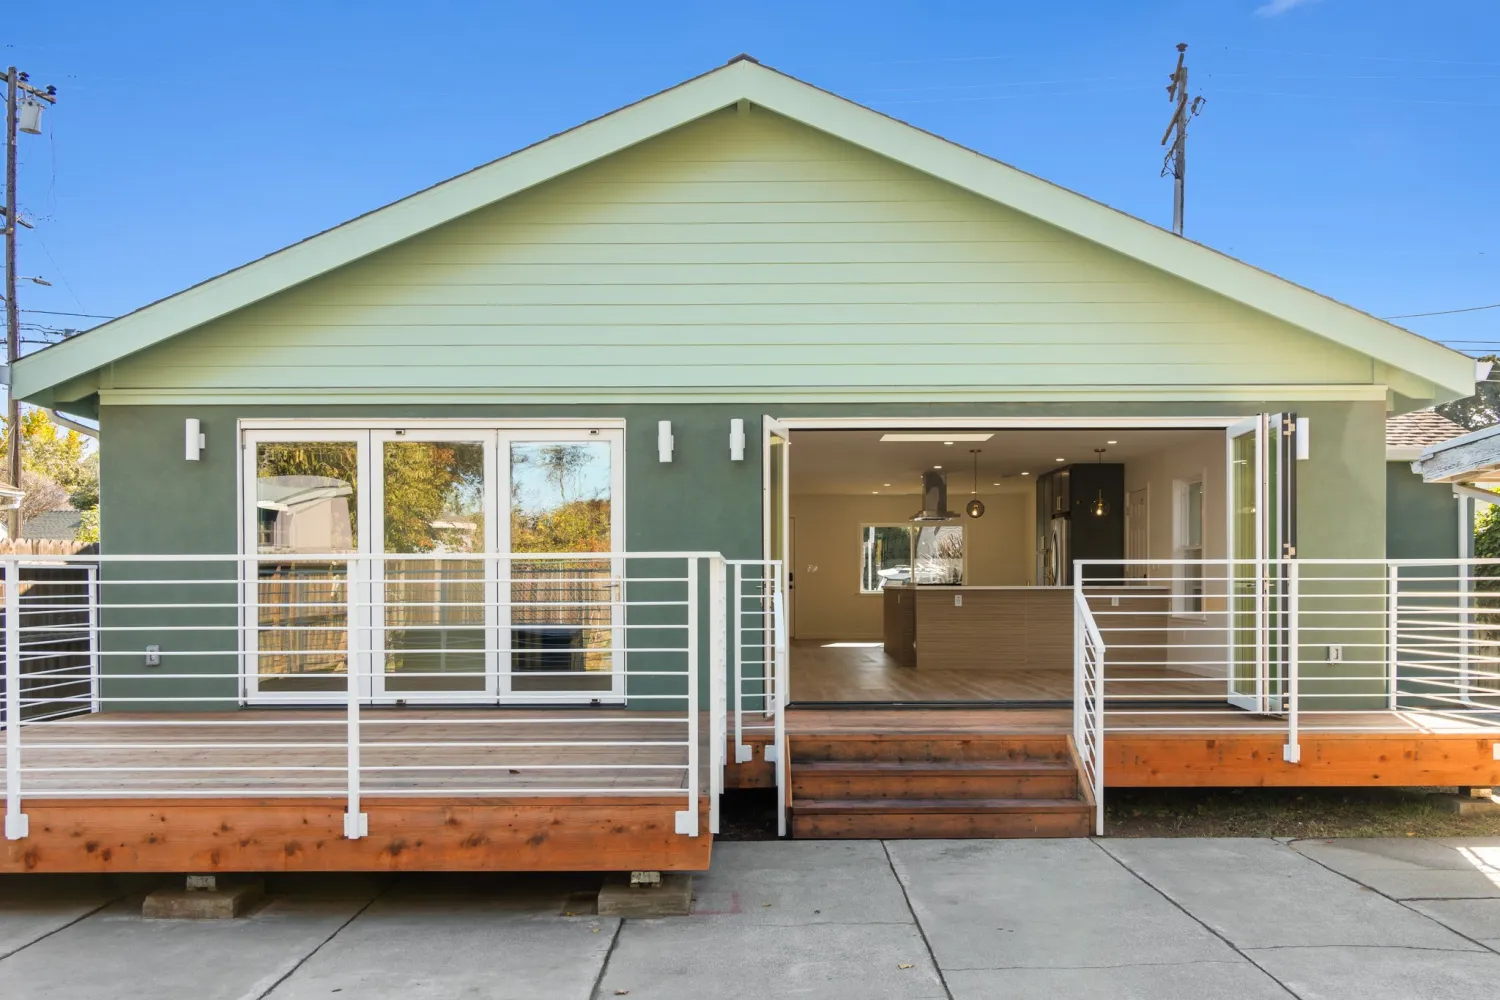
We added on to the back of this San Pablo house and opened up the inside, so the kitchen, living space and new addition now read as one long, bright room. Skylights run down the middle, and at the far end, glass doors fold all the way open onto a new wood deck.
The kitchen is the heart of it. Deep green cabinets with brass pulls give the room its color, and the tall pantry wall goes right up to the ceiling. The work is split between an island and a long peninsula. The gas cooktop sits in the island under a stainless hood, and the sink sits in the peninsula under smoked glass pendants, with plenty of counter left over for serving. Both have white quartz tops and wood-look fronts that warm up all the green.
The bathroom leans a little mid-century. It has a floating teal vanity, black cone sconces with tiny cutouts, and a black and white soaking tub on gray hexagon tile. The walk-in shower is done in glossy sage green tile behind a frameless glass door.
What we built
- Addition
- Skylights, folding glass doors, wood deck
- Kitchen
- Green shaker cabinets, brass pulls, island and peninsula
- Counters
- White quartz
- Bath
- Teal floating vanity, freestanding tub, green tile shower
- Floors
- Wood-look plank