ADUs
Danville ADU
- Danville, CA
- 1,200 sq ft · 1 bed, 1.5 bath, office
- Completed 2024
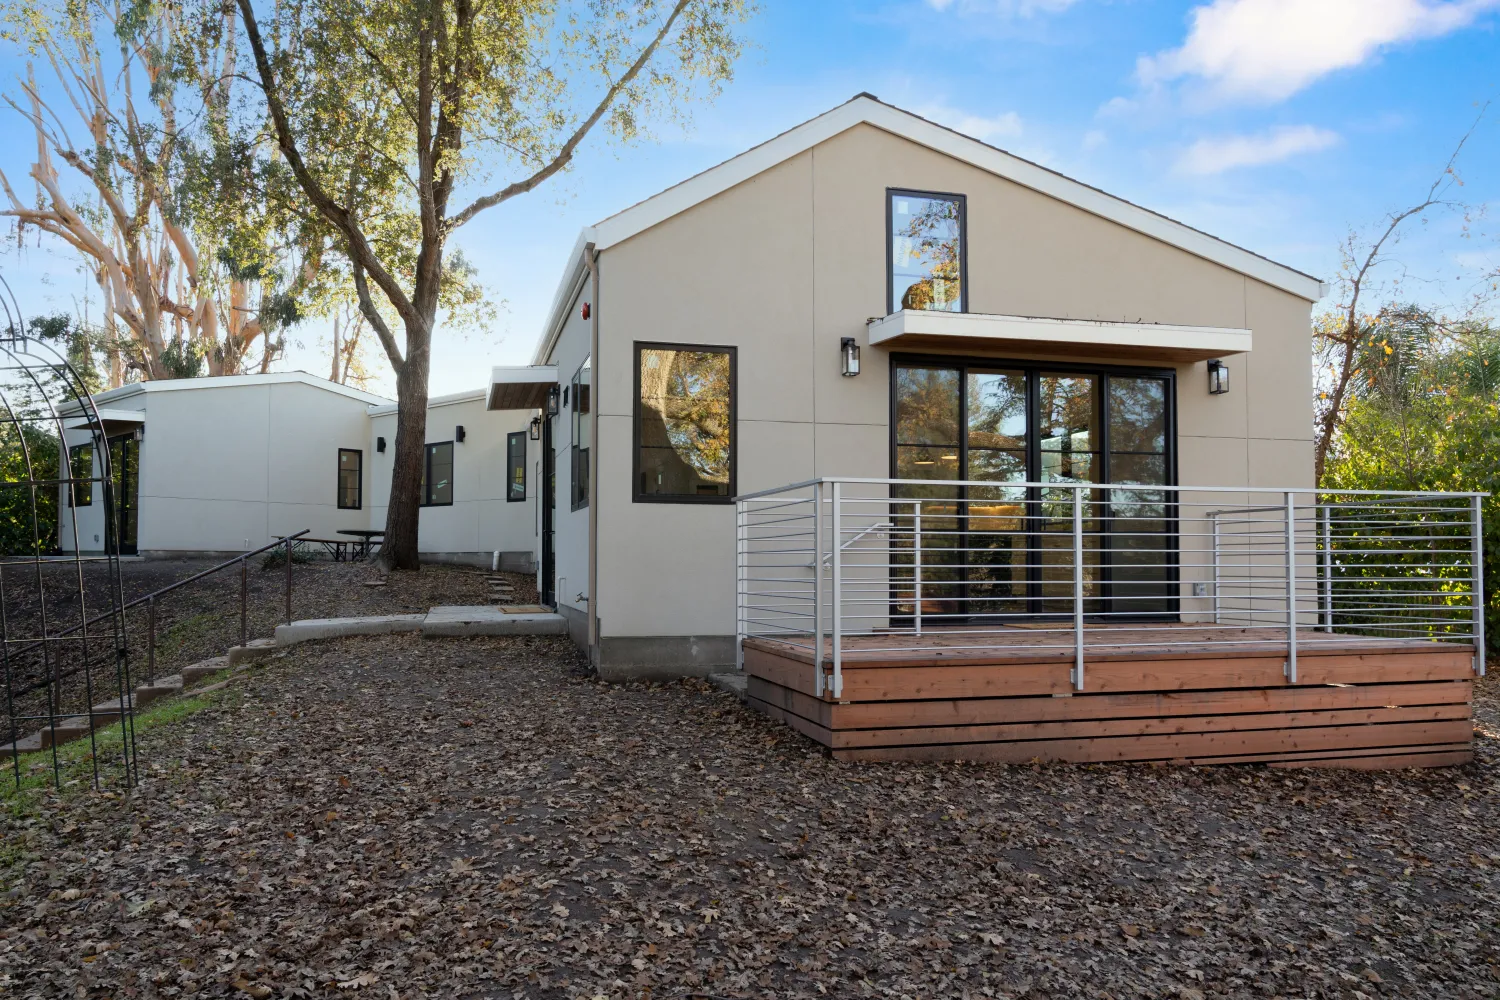
Our largest ADU so far: 1,200 square feet on a hillside in Danville, under a stand of old oaks. Inspired ADUs designed it. There's one bedroom, an office, a custom walk-in closet and a bath and a half, with a short stair between levels.
The great room has a high ceiling and a row of black-framed glass doors onto the deck. The kitchen pairs a navy island with white shaker cabinets, a Calacatta-look slab that runs up the backsplash, and brass hardware. Glass-front pantry cabinets with wood pull-outs fill out the kitchen.
Outside, the walls are warm white stucco with black steel-look windows. We built a deck with cedar skirting and poured new concrete paths and steps down the hill.
Photos only go so far. When a past client is up for it, we can arrange a visit to one of our finished ADUs.
Ask about seeing one in personWhat we built
- Exterior
- White stucco, black steel-look windows
- Kitchen
- Navy island, white shaker, marble-look slab
- Bath
- White vanity, marble top
- Floors
- Wide-plank oak-look
Project team
- Design
- Inspired ADUs