ADUs
Lafayette Hilltop ADU
- Lafayette, CA
- 400 sq ft · 1 bed, 1 bath
- Completed 2024
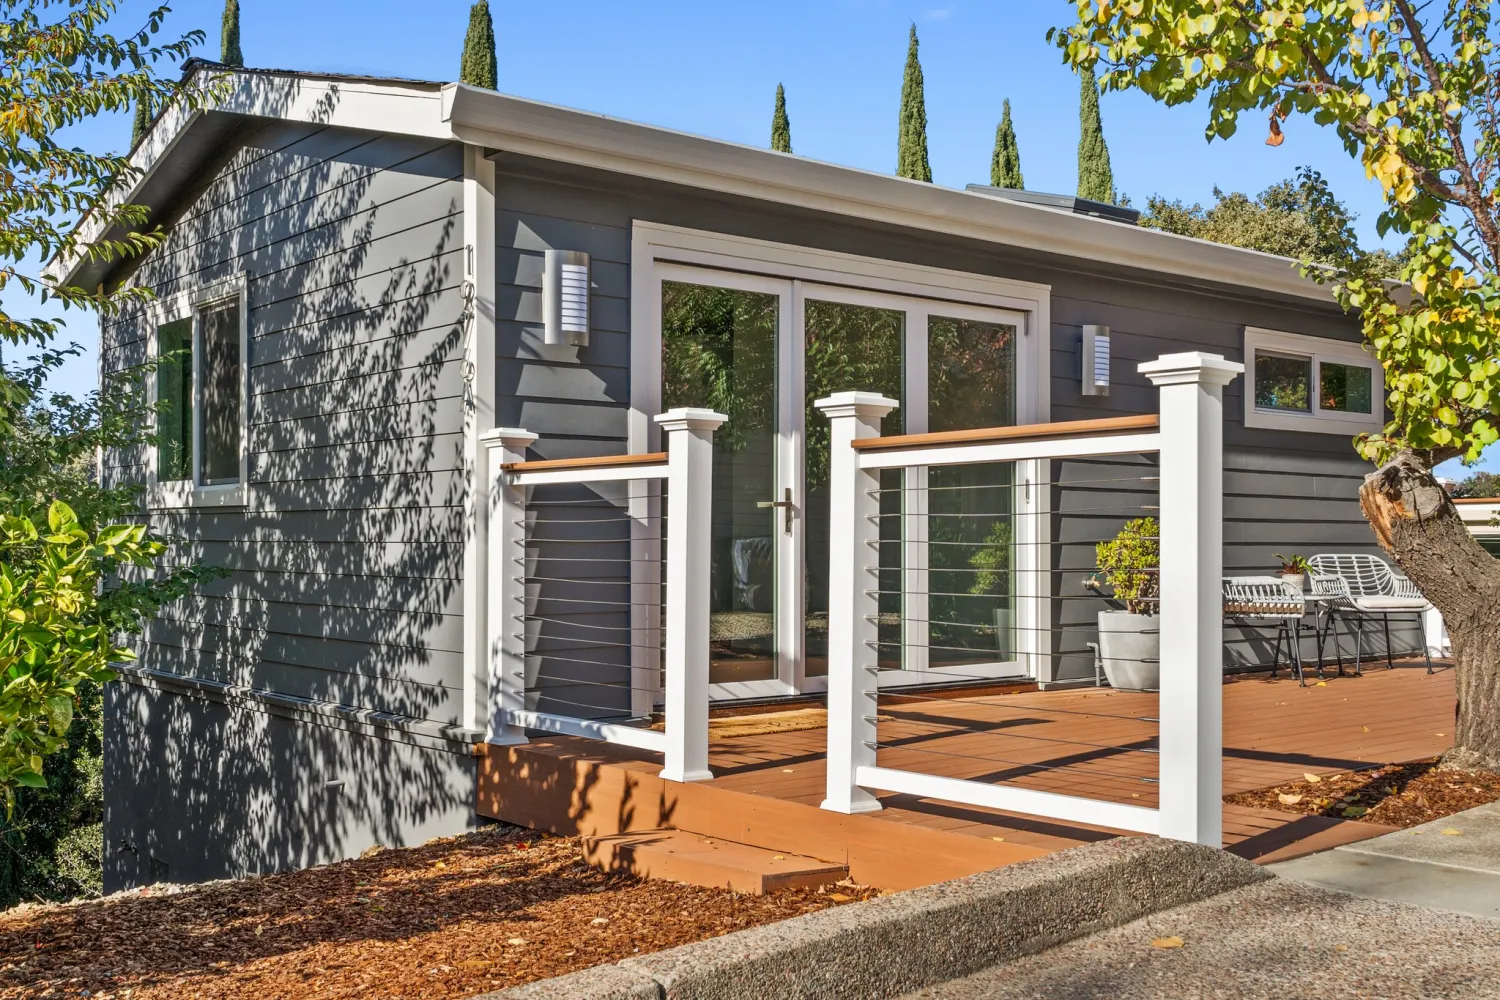
A 400-square-foot, one-bedroom ADU on a hillside lot in Lafayette. It sits up on the slope with a composite deck and cable rail, so the railing doesn't block the view.
The living room has a vaulted ceiling and a folding glass wall that opens onto the deck. A linear electric fireplace is set into the wall with shelving beside it, and the floors are engineered wood.
The kitchen is a single wall of gloss white slab cabinets with a workstation sink. In the bathroom there's a curbless shower behind one fixed glass panel, a wall-hung toilet, a vessel sink and a skylight.
Photos only go so far. When a past client is up for it, we can arrange a visit to one of our finished ADUs.
Ask about seeing one in personWhat we built
- Exterior
- Charcoal lap siding, cable-rail deck
- Living
- Vaulted ceiling, folding glass wall, linear fireplace
- Bath
- Curbless shower, wall-hung toilet
- Floors
- Engineered wood