ADUs
Lafayette Poolside ADU
- Lafayette, CA
- 720 sq ft
- Completed 2025
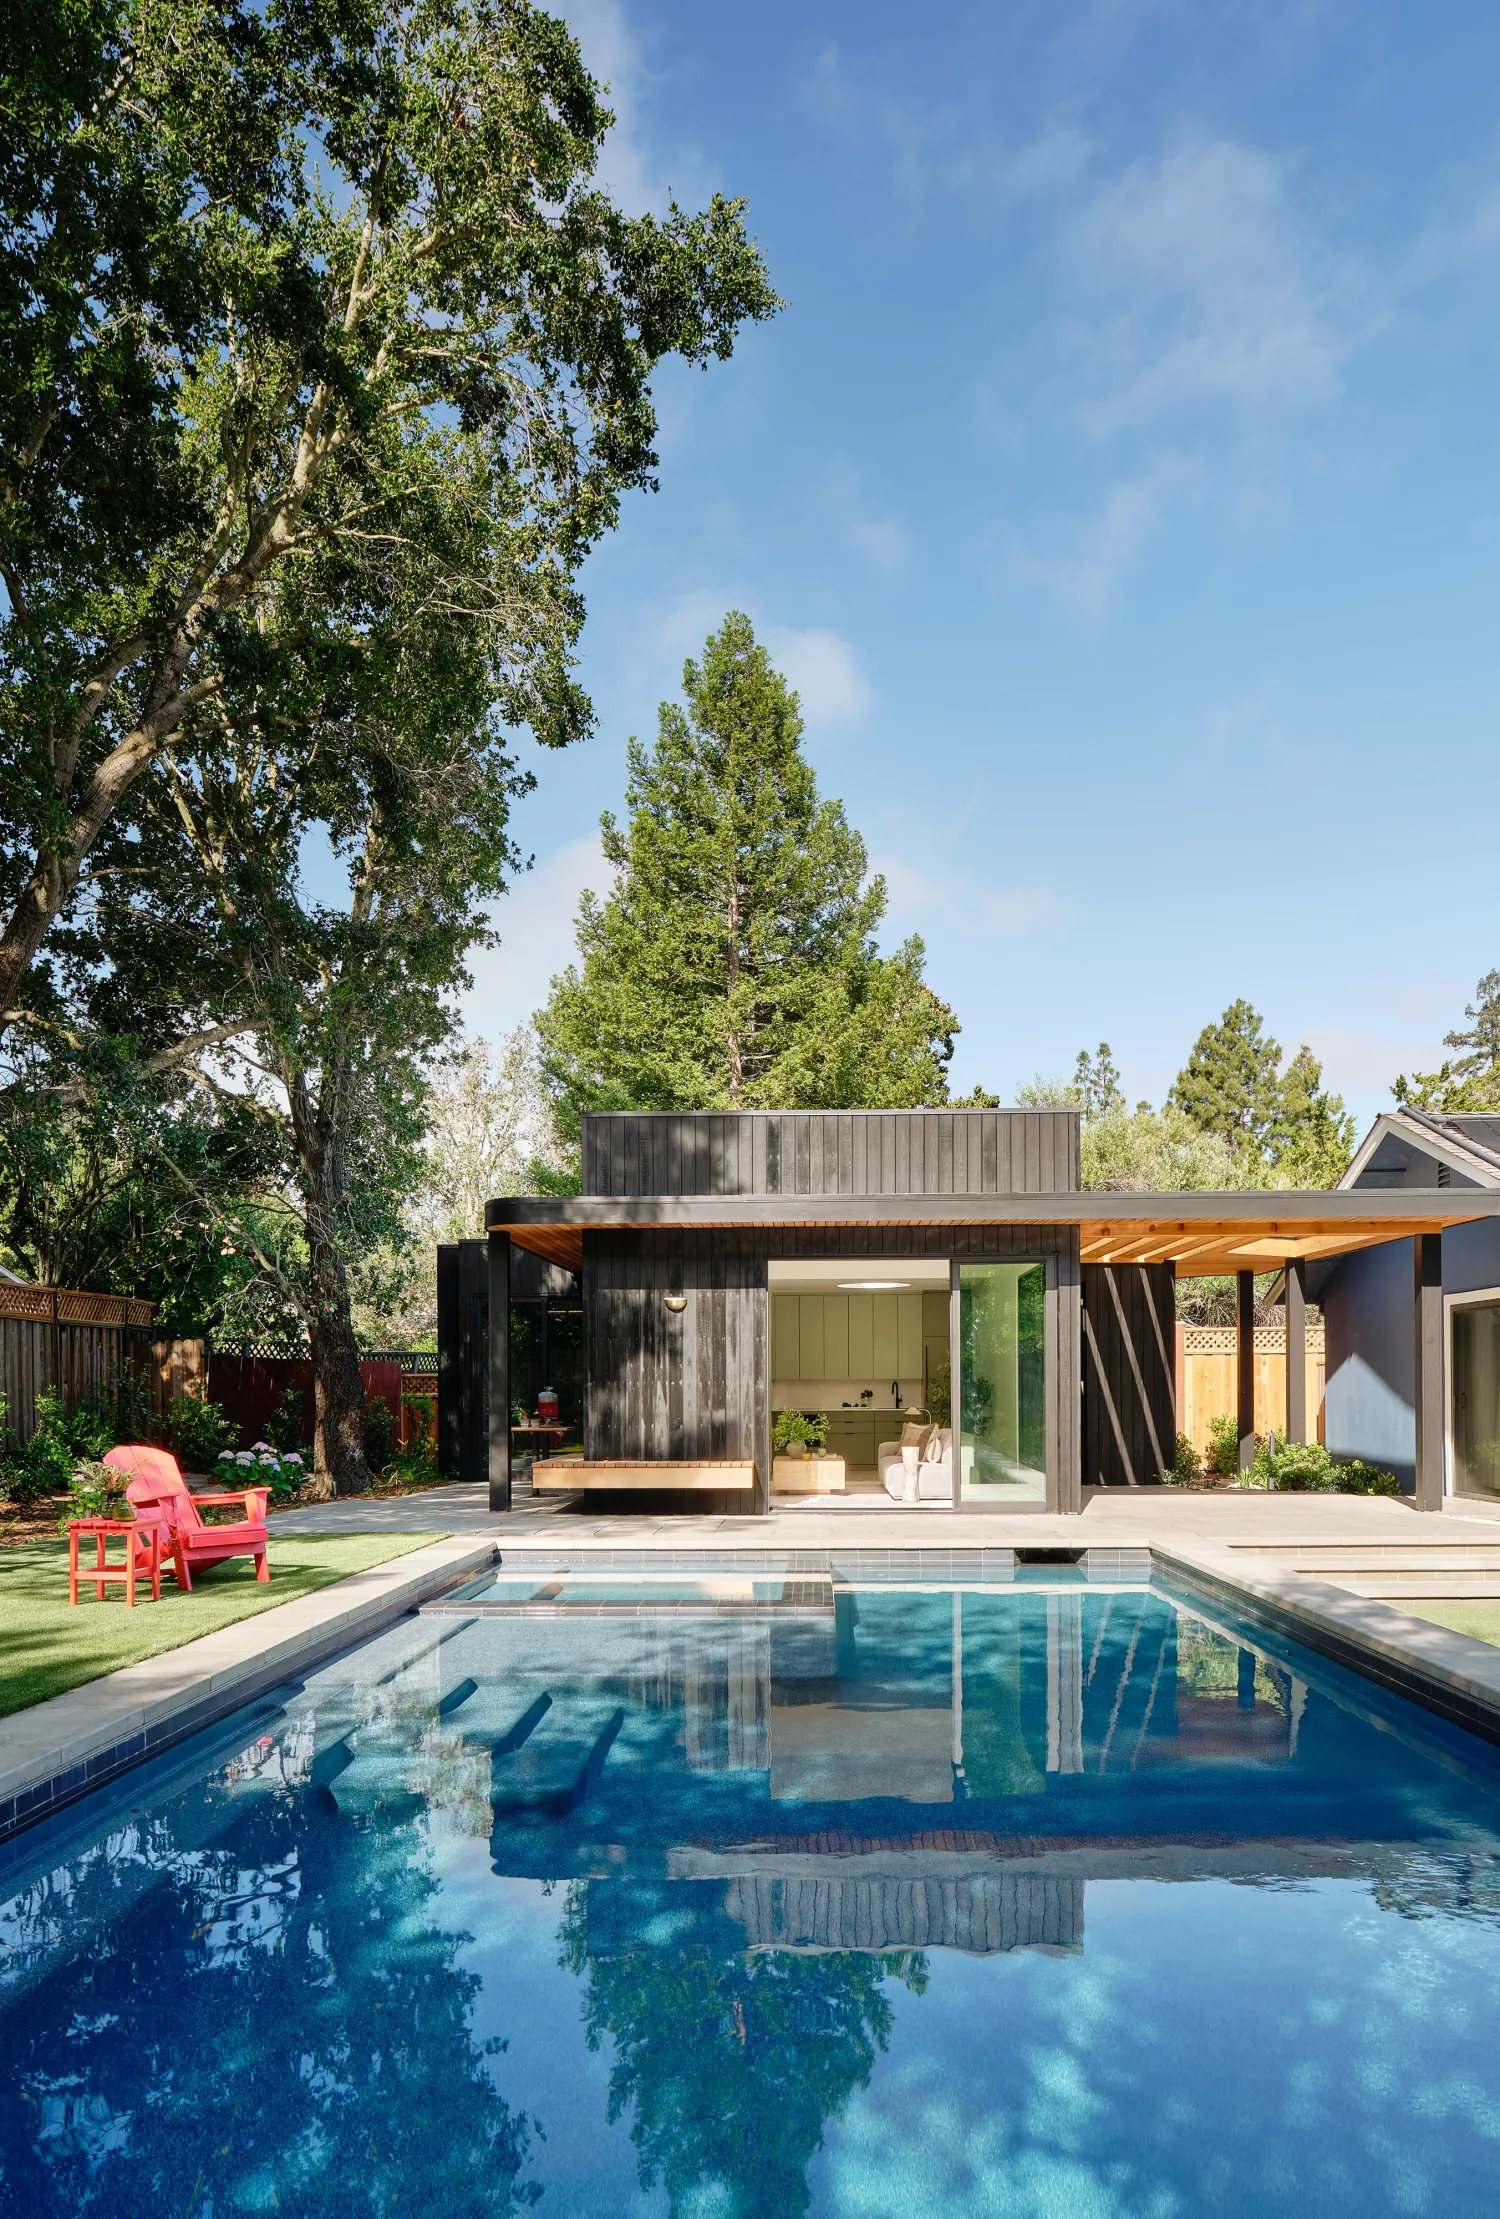
A 720-square-foot backyard ADU in Lafayette that works as a home office during the week and a pool house on weekends. The clients have kids, so it had to be durable as well as good looking. Mahya Salehi Studio laid it out as three zones, an office, a living area and a bathroom, and each one opens to the yard.
The outside is yakisugi, charred cedar from Nakamoto Forestry. A cedar soffit runs past the roof edge and turns into the pergola that connects to the main house. Inside, the walls are white plaster, one of them curved, with round skylights overhead and wide white oak floors.
The kitchen cabinets are an olive slab that goes to the ceiling, with a white quartz counter and backsplash. The shower is its own small room in green stacked tile under a black ceiling, and the bathroom has a door straight out to the pool. Sunset Magazine featured the project in January 2026.
Photos only go so far. When a past client is up for it, we can arrange a visit to one of our finished ADUs.
Ask about seeing one in personWhat we built
- Exterior
- Charred cedar siding, cedar pergola
- Kitchen
- Olive slab cabinets, white quartz
- Bath
- White oak vanity, green tile shower
- Floors
- Wide-plank white oak
Project team
- Architecture + interiors
- Mahya Salehi Studio
- Landscape
- Strata
- Exterior siding
- Nakamoto Forestry
- Photography
- R. Bradley Photography