ADUs
Oakland Loft ADU
- Oakland, CA
- 782 sq ft · 1 bed + loft, 1.5 bath
- Completed 2024
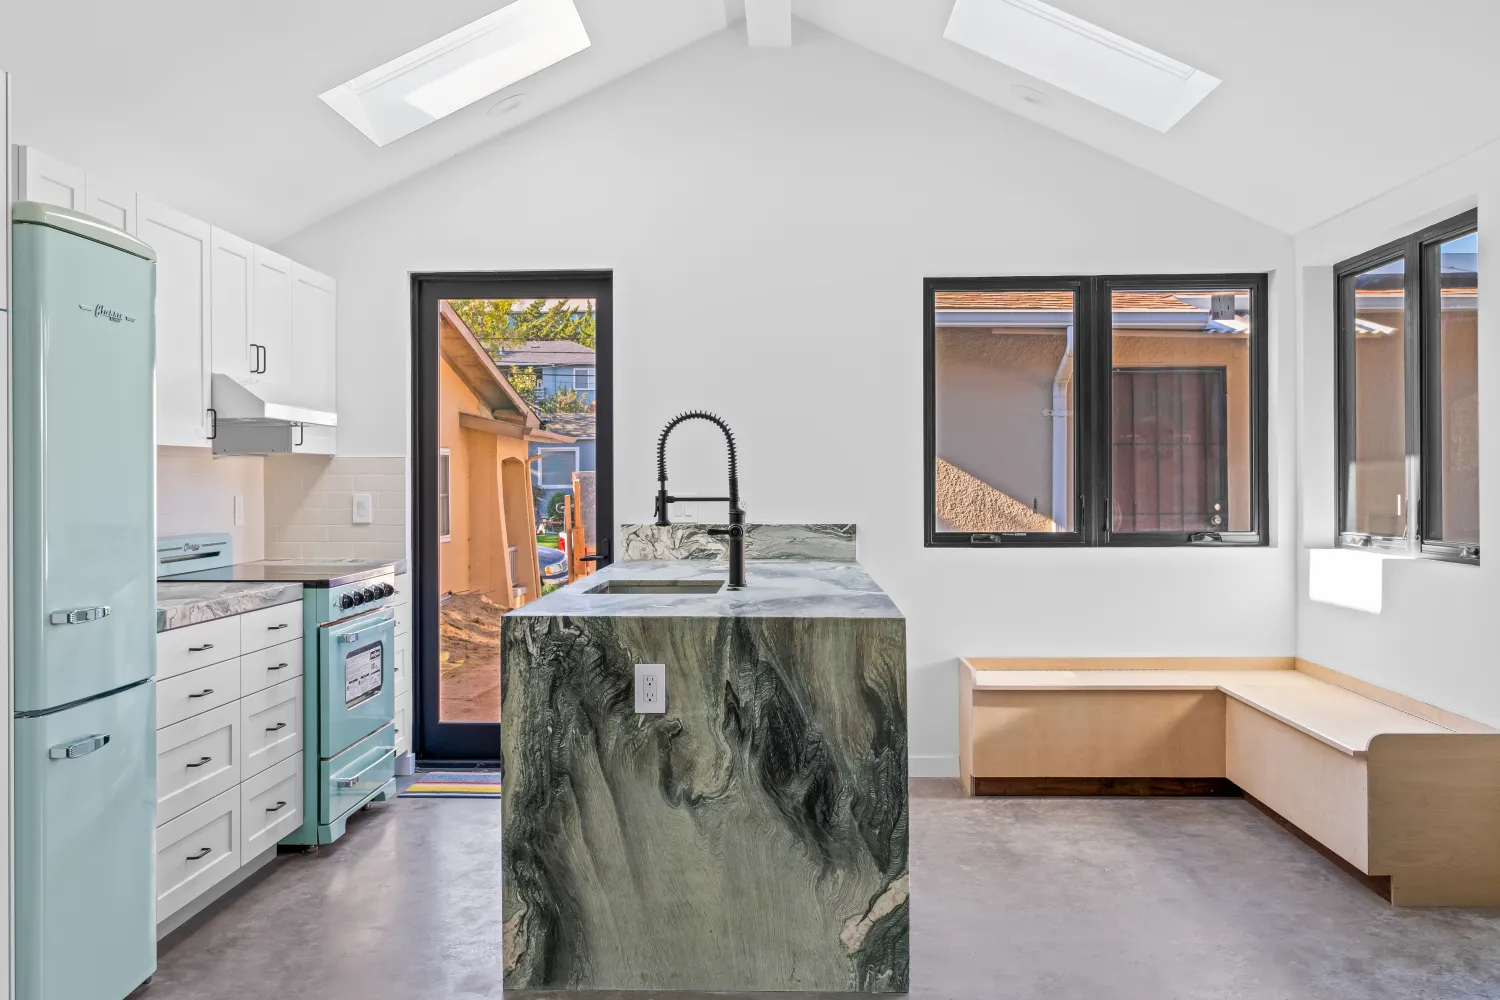
782 square feet in Oakland, with one bedroom downstairs, a loft above and a bath and a half. Inspired ADUs designed it. The ceiling is a vaulted gable with two skylights, and a black steel stair with open wood treads goes up to the loft.
The kitchen has a retro mint fridge and range, white shaker cabinets and a peninsula in green-veined stone with a waterfall edge. A built-in plywood bench makes the dining nook, and the floors are sealed concrete throughout.
The bathroom is seafoam subway tile with a handmade look, a teal vanity and black fixtures.
Photos only go so far. When a past client is up for it, we can arrange a visit to one of our finished ADUs.
Ask about seeing one in personWhat we built
- Kitchen
- White shaker, green stone waterfall peninsula
- Stair
- Black steel, wood treads
- Bath
- Seafoam tile, teal vanity
- Floors
- Sealed concrete
Project team
- Design
- Inspired ADUs