ADUs
Piedmont ADU
- Piedmont, CA
- Completed 2026
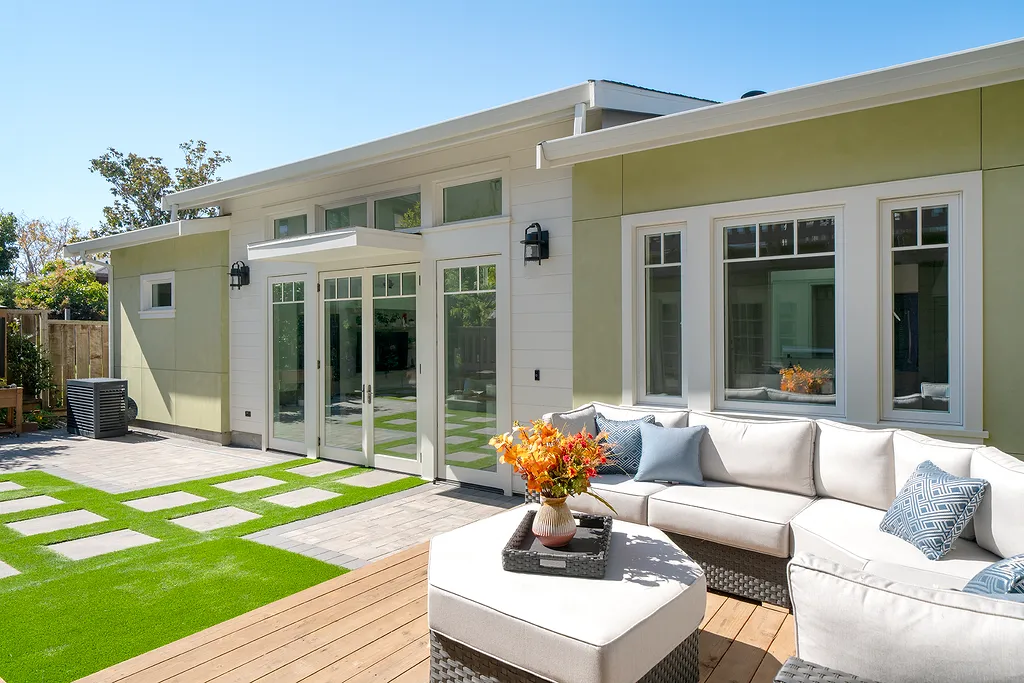
A backyard ADU in Piedmont, finished in 2026. Outside, sage-green panels frame a white lap-sided entry under a pair of shed roofs, with a band of clerestory windows between them. Two sets of French doors open onto the patio, one under a small flat canopy.
Inside is one open room under a vaulted ceiling. Three skylights and the clerestories keep it bright all day, and the wide-plank oak floor runs wall to wall. A floating oak media console and a built-in wall of open shelves anchor the living area, with a small dining spot under a brass pendant.
The kitchen runs along the back wall in white slab cabinets with brass bar pulls. A veined white slab covers the counters and runs full height up the backsplash, broken by open oak shelves. The island is the same white slab in a waterfall, with a white oak ledge that wraps the end. There is a double wall oven, an induction cooktop, and a brass faucet with a separate filtered tap.
Photos only go so far. When a past client is up for it, we can arrange a visit to one of our finished ADUs.
Ask about seeing one in personWhat we built
- Exterior
- Sage-green panels, white lap siding, shed roofs
- Ceiling
- Vaulted, three skylights, clerestory windows
- Kitchen
- White slab cabinets, brass pulls, open oak shelves
- Counters
- Veined white slab, waterfall island with oak ledge
- Floors
- Wide-plank light oak